Prague is a city that combines elegance, accessibility and a unique cultural heritage. It is known for its thousand-year history, romantic atmosphere, cultural vitality and extraordinary architectural beauty. A versatile city where the new blends with the old, and different styles, eras and languages coexist naturally.
A look at the past
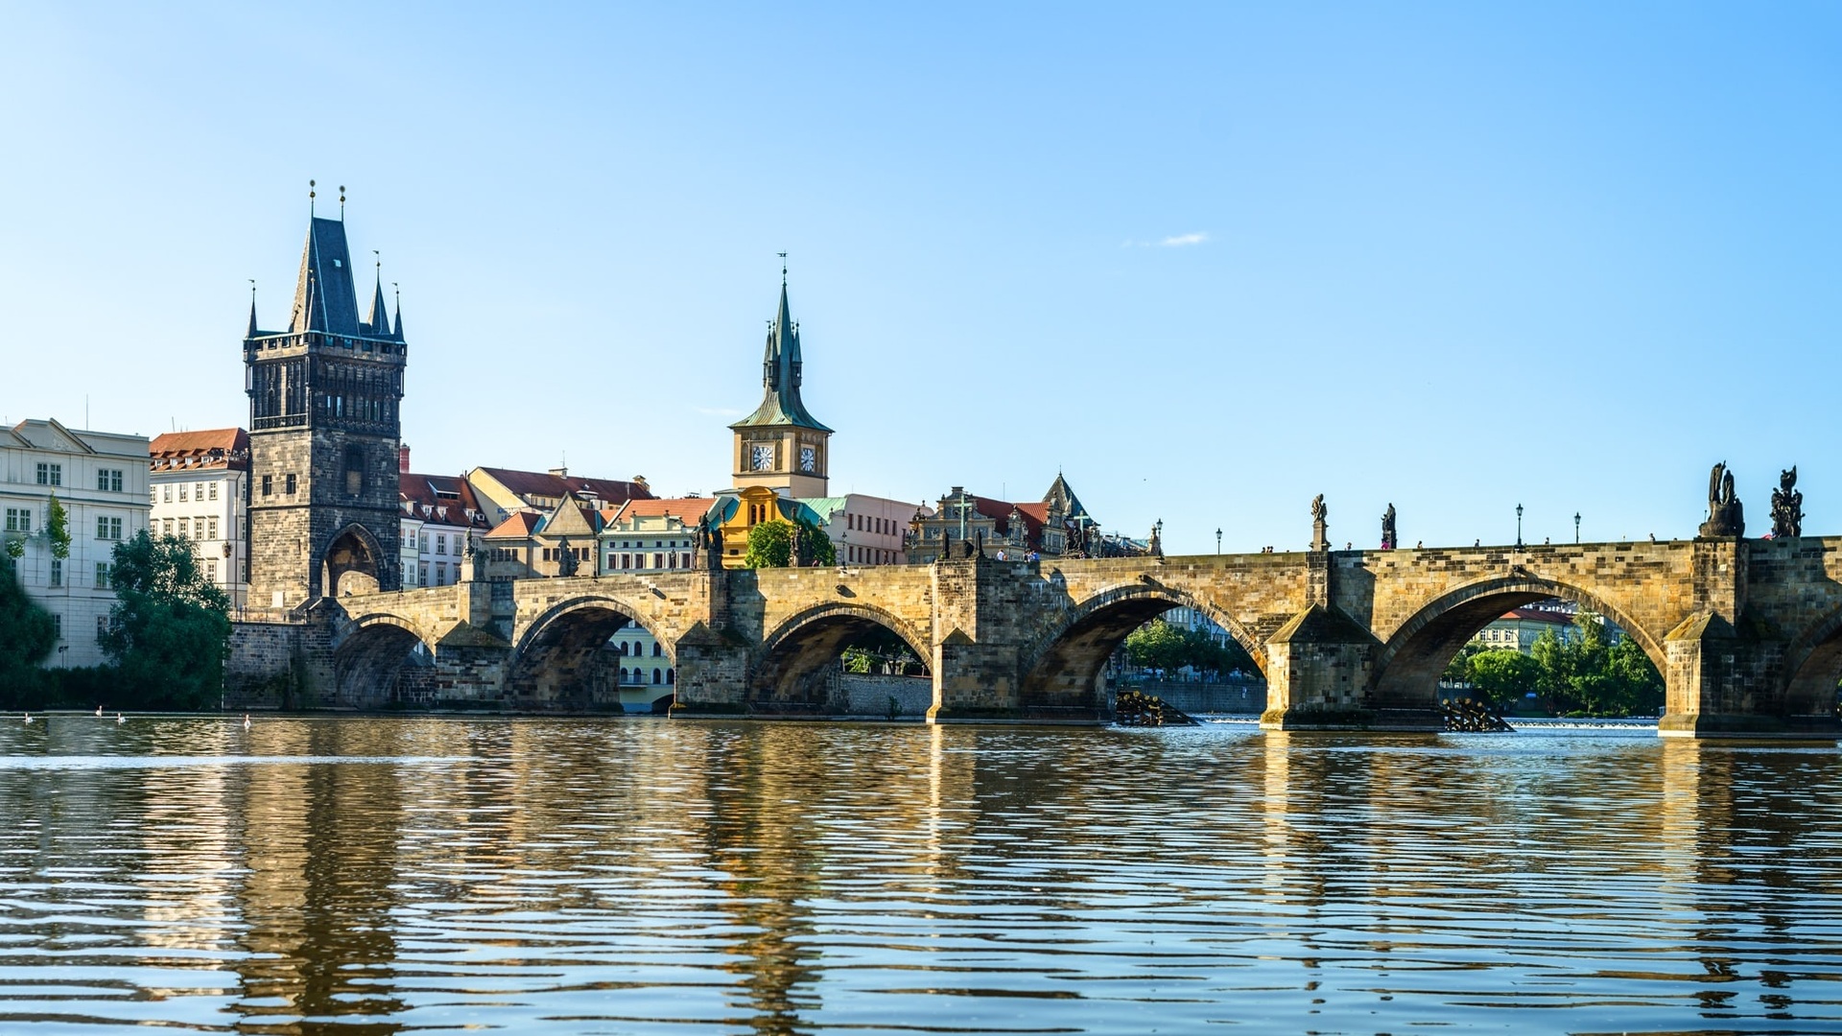
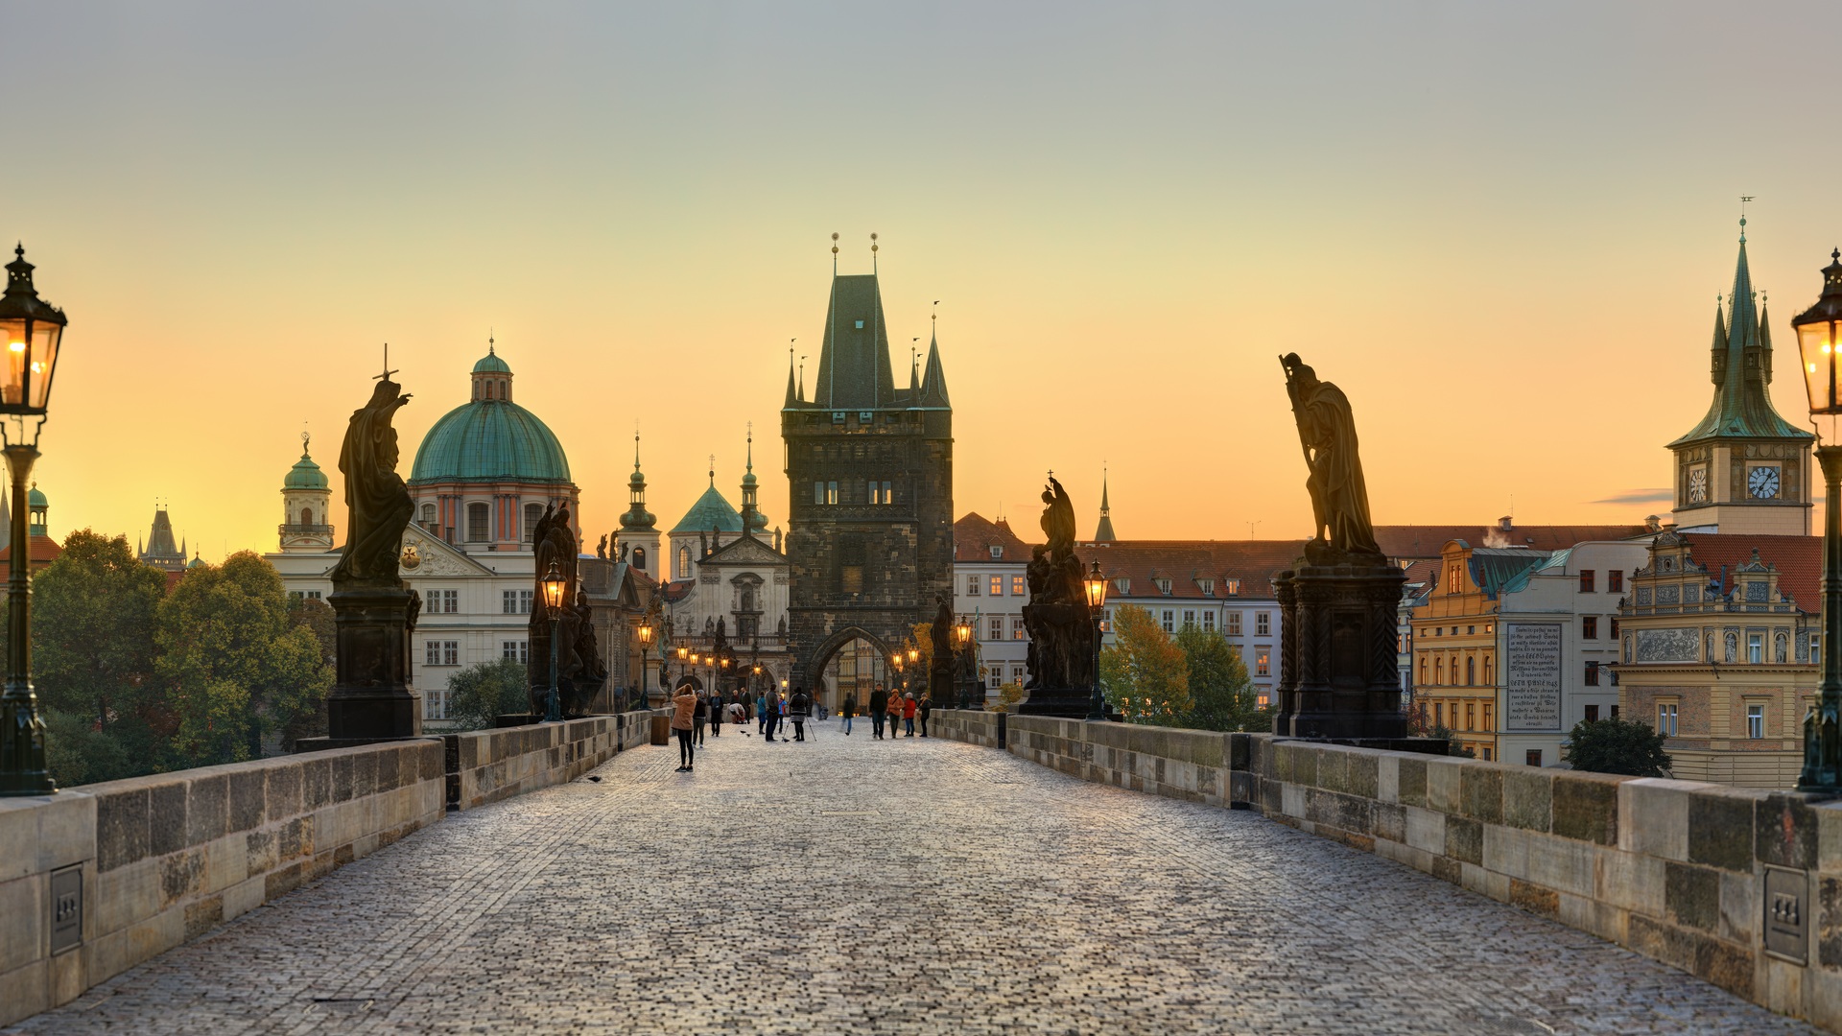
When you think of Prague, Charles Bridge immediately comes to mind: a symbol of the city and one of Europe’s most photographed medieval bridges. Connecting Staré Město, the Old Town, with Malá Strana, the Lesser Town, the bridge is adorned with numerous statues of saints that heighten its spiritual character, making it resemble an open-air temple. After nightfall, gas lighting creates an evocative atmosphere, with a play of shadows that seems to bring new stories carved in stone to life.
Another city icon is the Astronomical Clock, on the façade of the Old Town Hall in Old Town Square. Famous for its fifteenth-century mechanism, it consists of a calendar with the signs of the zodiac and a clock. Every hour, from 8 am to 11 pm, its windows come alive with the procession of the twelve apostles, each recognisable by his attribute, creating the mechanism’s most theatrical spectacle.
Prague is also called the City of a Hundred Spires because of its many Baroque churches and Gothic cathedrals. Among them, St Vitus Cathedral stands out within the Prague Castle complex, listed in Guinness World Records as the largest ancient castle complex in the world.
Museums and art galleries
The museum devoted to Alfons Maria Mucha, better known as Alphonse Mucha, the leading figure of Art Nouveau, is particularly interesting. A painter, sculptor and advertising artist, his name is associated above all with the posters that brought colour and art onto the streets. With vivid colours and flowing lettering, his posters brightened the urban grey and advertised everyday products, from beer to bicycles. Most of the works currently displayed in the museum belong to tennis player Ivan Lendl’s private collection.
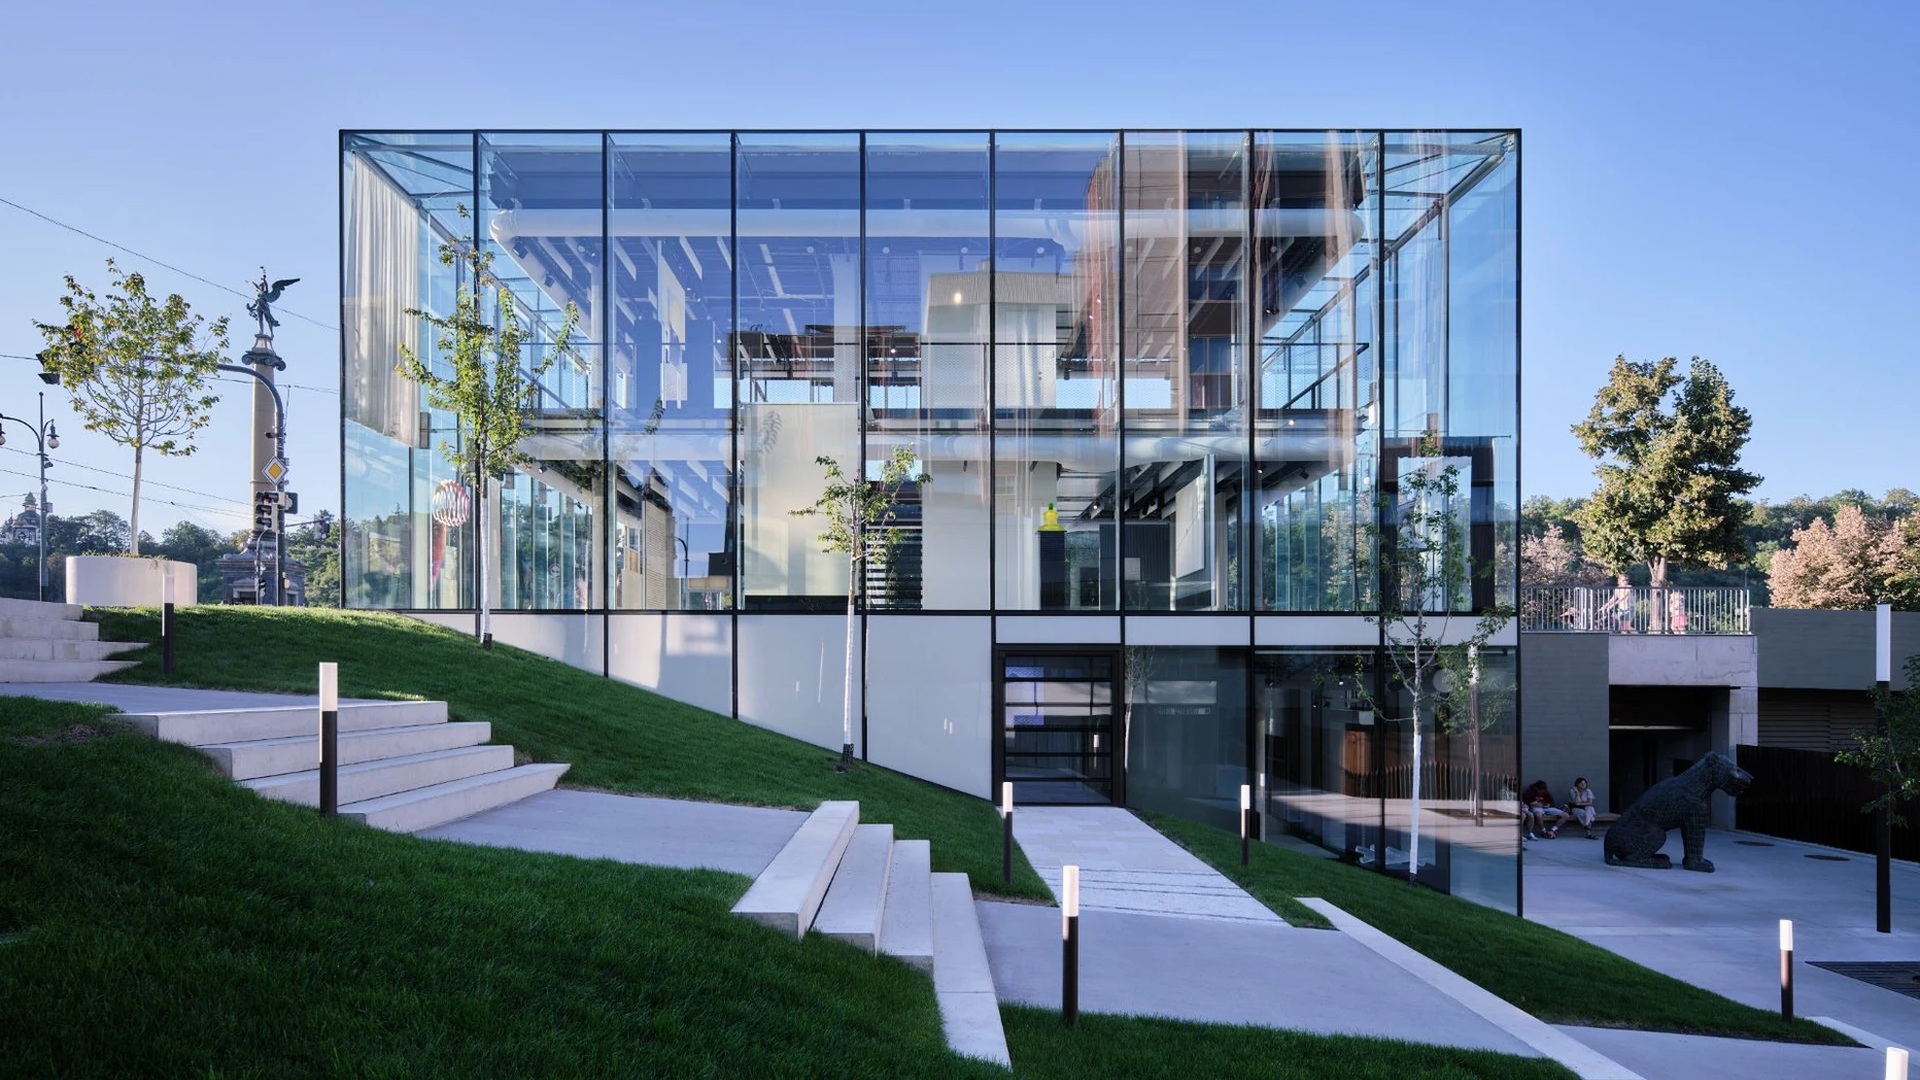
Prague’s many art galleries testify to its place at the centre of a flourishing cultural and artistic scene. Among them is Kodl Contemporary, founded by Jakub Kodl, the latest generation of the Kodl family of art collectors and cultural patrons. The gallery’s mission is to create an international network to promote Czech contemporary art and strengthen its role in the market and society through innovative exhibitions, global collaborations and an ongoing cultural dialogue.
A mix of architectural styles
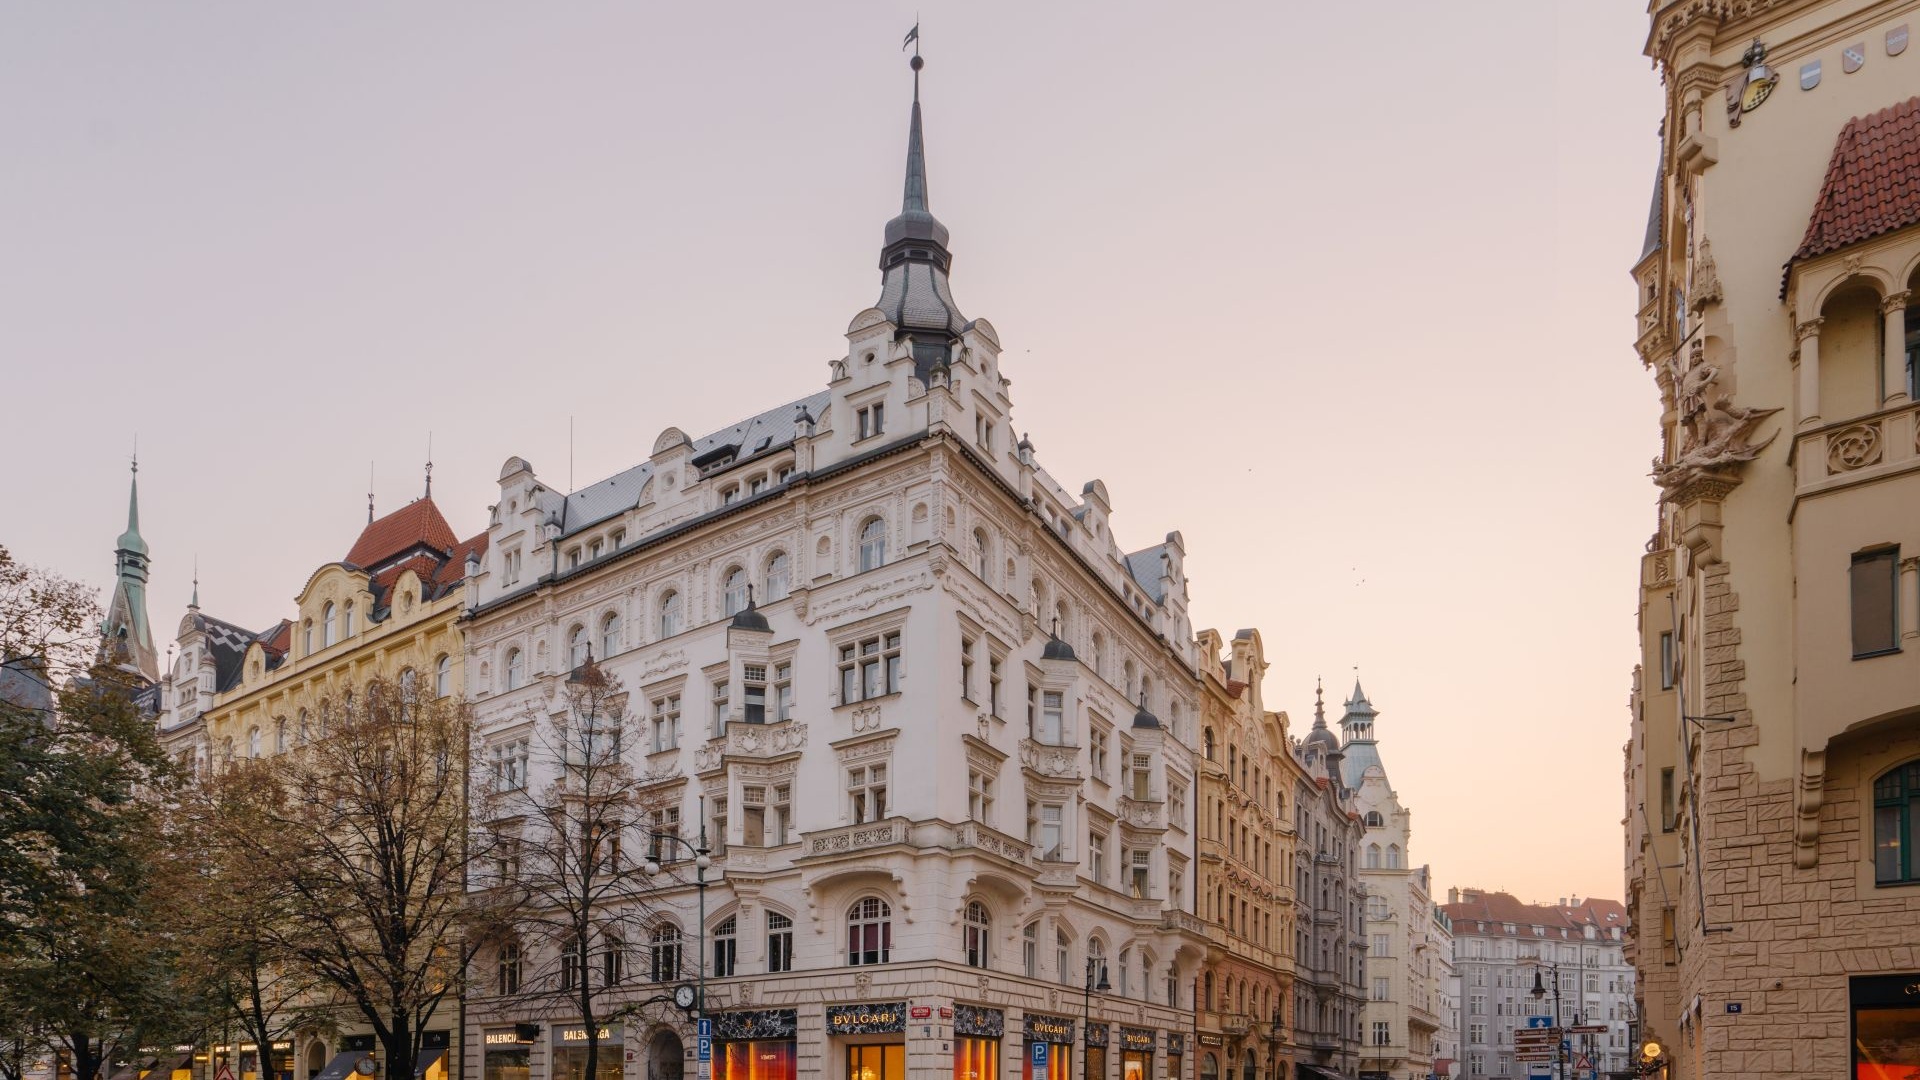
You need only wander through the city like a flâneur, unhurried and curious, to notice how many architectural styles define it. Beginning with Art Nouveau, found in numerous buildings on Pařížská Street, which runs through the Jewish Quarter and connects Old Town Square with Čech Bridge. Named for its resemblance to the Parisian boulevards, it is the most exclusive and elegant street in Czech shopping, offering an extensive selection of shops and boutiques from the world’s most prestigious fashion brands.
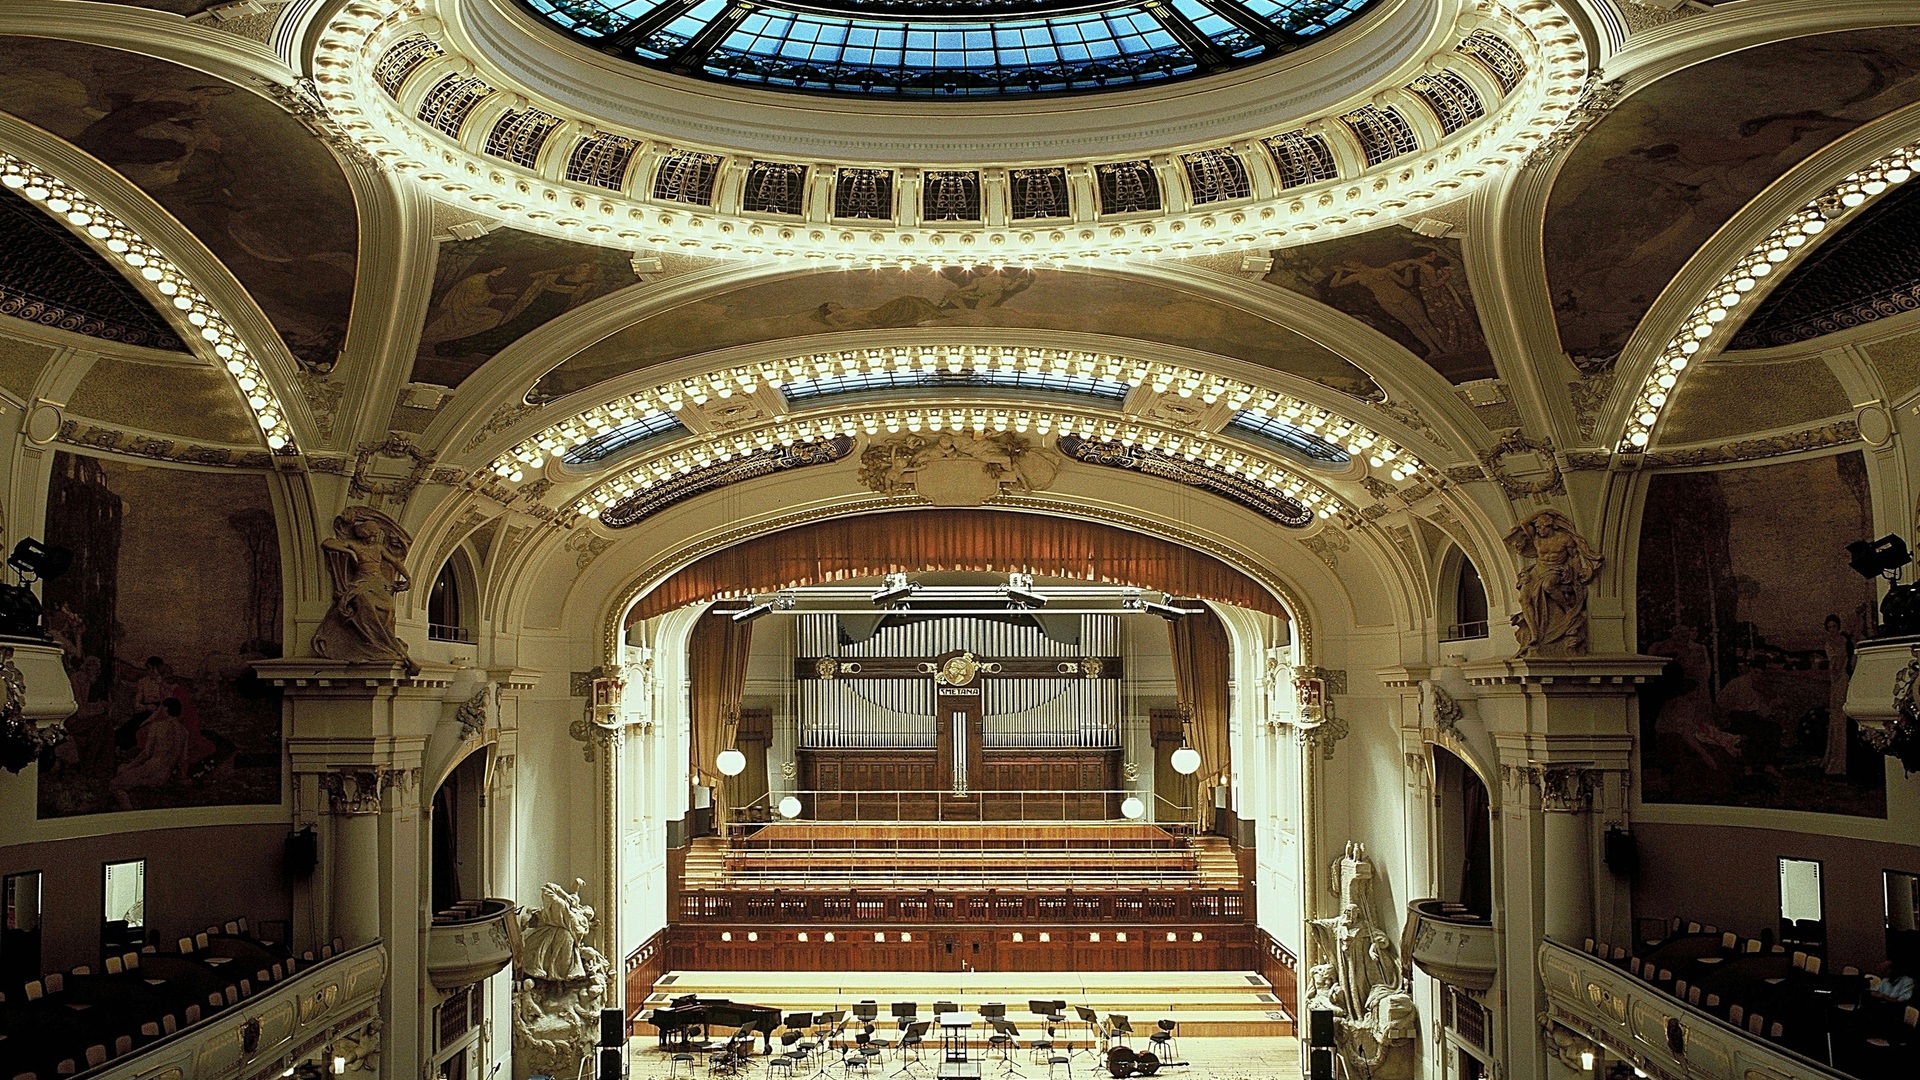
Here Art Nouveau alternates with Gothic buildings such as the Old-New Synagogue, the oldest surviving synagogue in Europe. According to legend, angels transformed into doves protected it from fire in the ghetto with their wings, allowing it to remain miraculously intact to this day. The Municipal House, Obecní dům in Czech, near Republic Square, is a triumph of Art Nouveau. Built between 1905 and 1912, this cultural centre represents the style at its most splendid. It was here that the Czechoslovak Republic was proclaimed in 1918. Inside, decorated by artists including Alphonse Mucha, Jan Preisler and Ladislav Šaloun, are Smetana Hall, home to the Prague Symphony Orchestra, smaller halls, a café and a French restaurant.
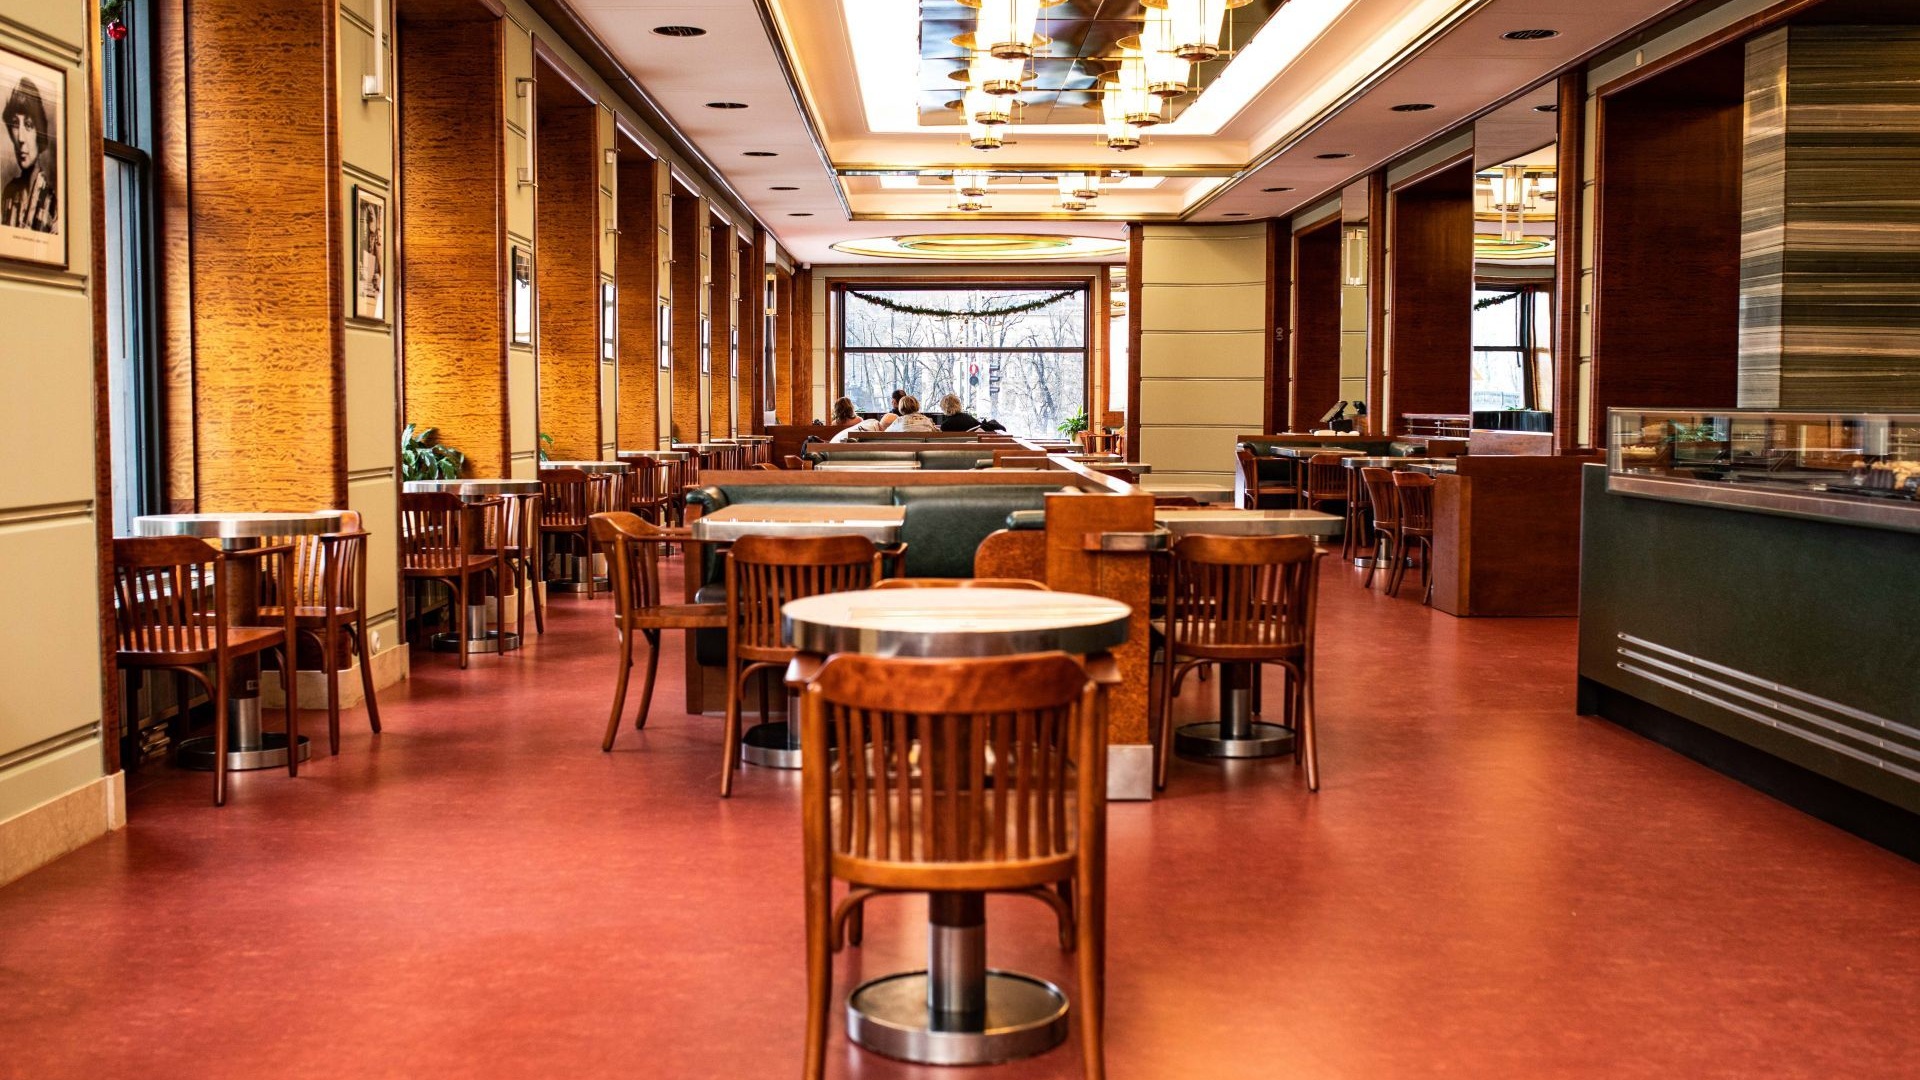
Prague also offers examples of Cubist architecture, an artistic movement that developed in the city between 1910 and 1925, characterised by fractured geometries, faceted volumes and three-dimensional decoration that creates plays of light and shadow. The House of the Black Madonna, Dům U Černé Matky Boží, designed by architect Josef Gočár, is its emblem. The building houses the Museum of Cubism and, on the first floor, Grand Café Orient, the world’s only Cubist café, with many period furnishings, including the bar counter, chandeliers and skylights, designed by Gočár himself. Café Slavia, by contrast, is Art Deco, situated in Lažanský Palace opposite the National Theatre. Once frequented by artists, musicians, actors and writers, including Franz Kafka, it earned the name of a literary café.
Functionalist and Brutalist Prague
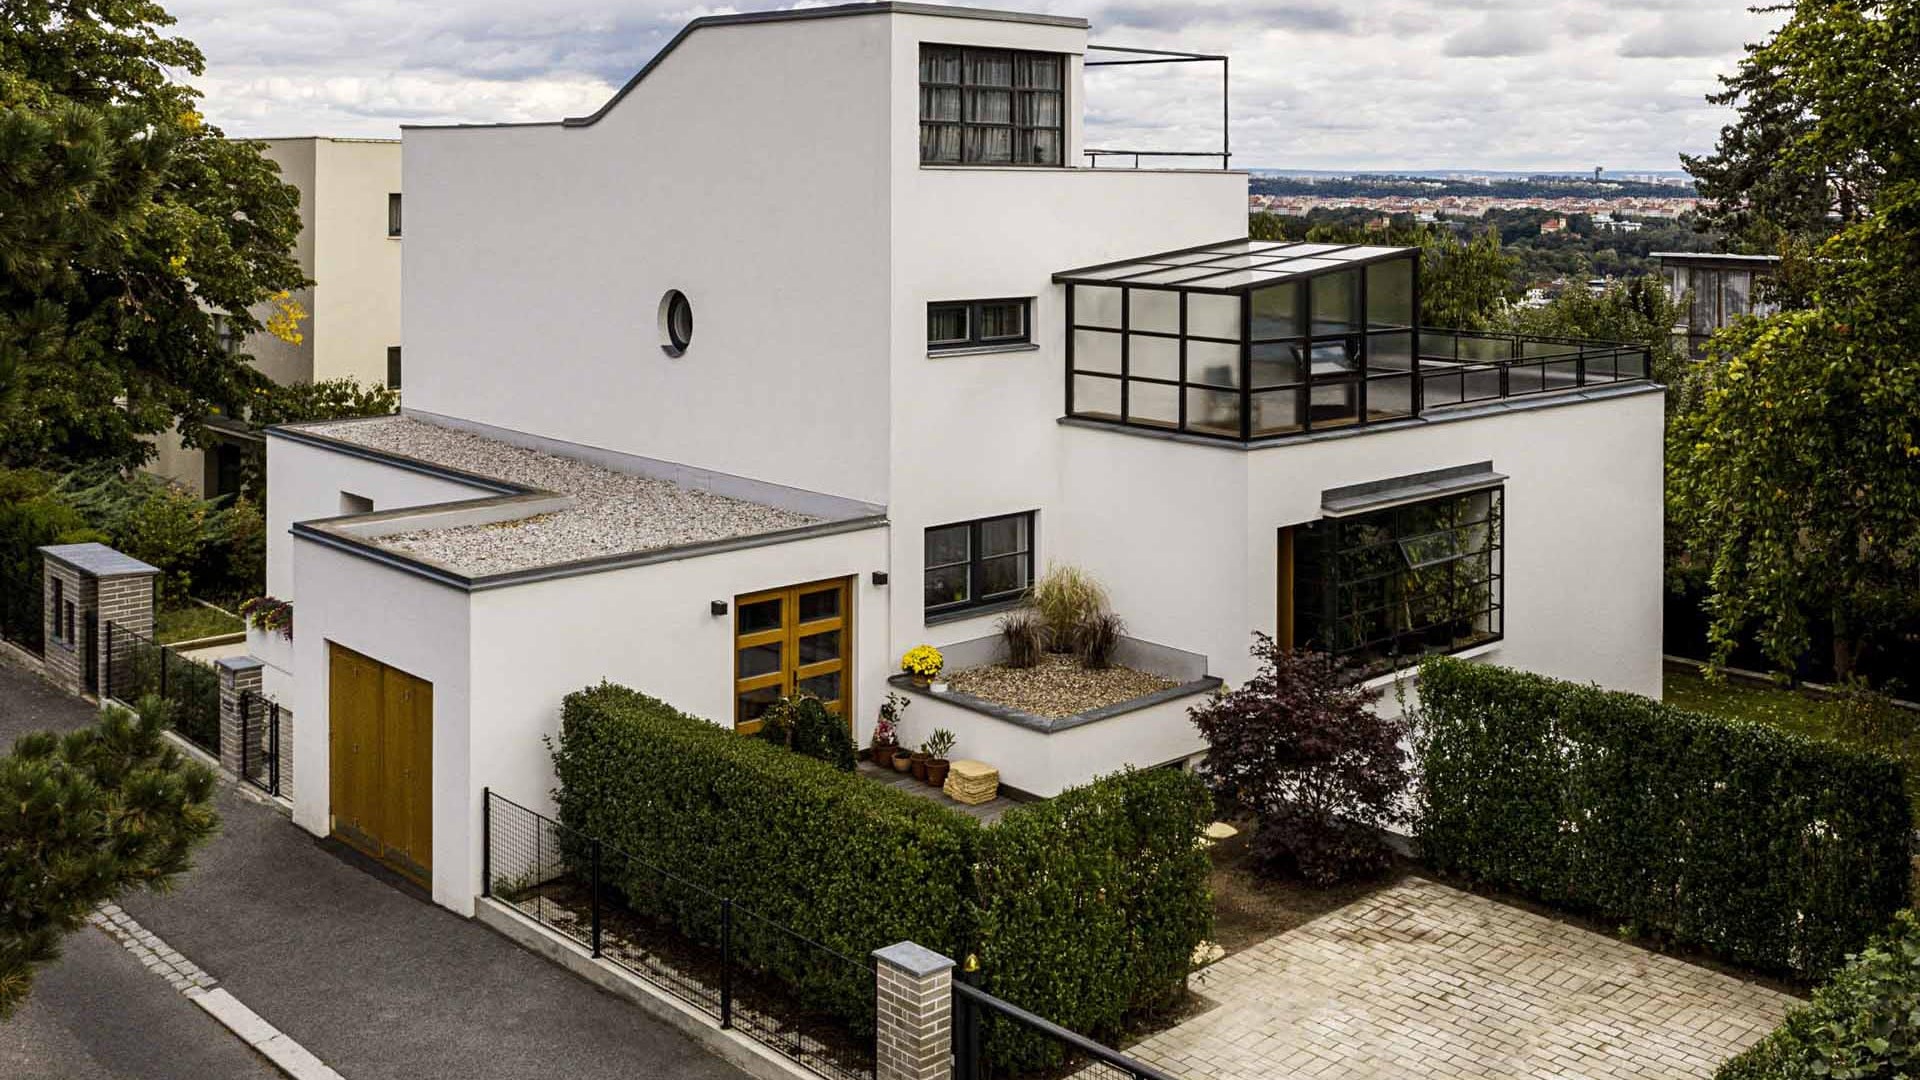
Prague’s Functionalist style emerged between the two world wars, beginning in the 1920s, and is distinguished by essential forms: clean lines, pure geometries, flat roofs and large, light-filled interiors designed to prioritise function over decoration. Examples include the Baťa Palace, the iconic commercial building of the famous shoe company; the Baba residential estate, which favours minimalism and practicality; and the Radio Building.
The Brutalist era is one of the Communist period’s most powerful legacies. An architectural movement that emerged in the 1950s and spread until the 1980s, it is recognisable by several sharply defined, deliberately uncompromising features. Its buildings seek presence rather than grace: compact masses, monolithic volumes and raw surfaces that reject all ornament. These buildings seem sculpted rather than constructed, designed to impose themselves on the urban landscape with an almost ideological force, where unfinished material becomes an aesthetic.
The Dancing House
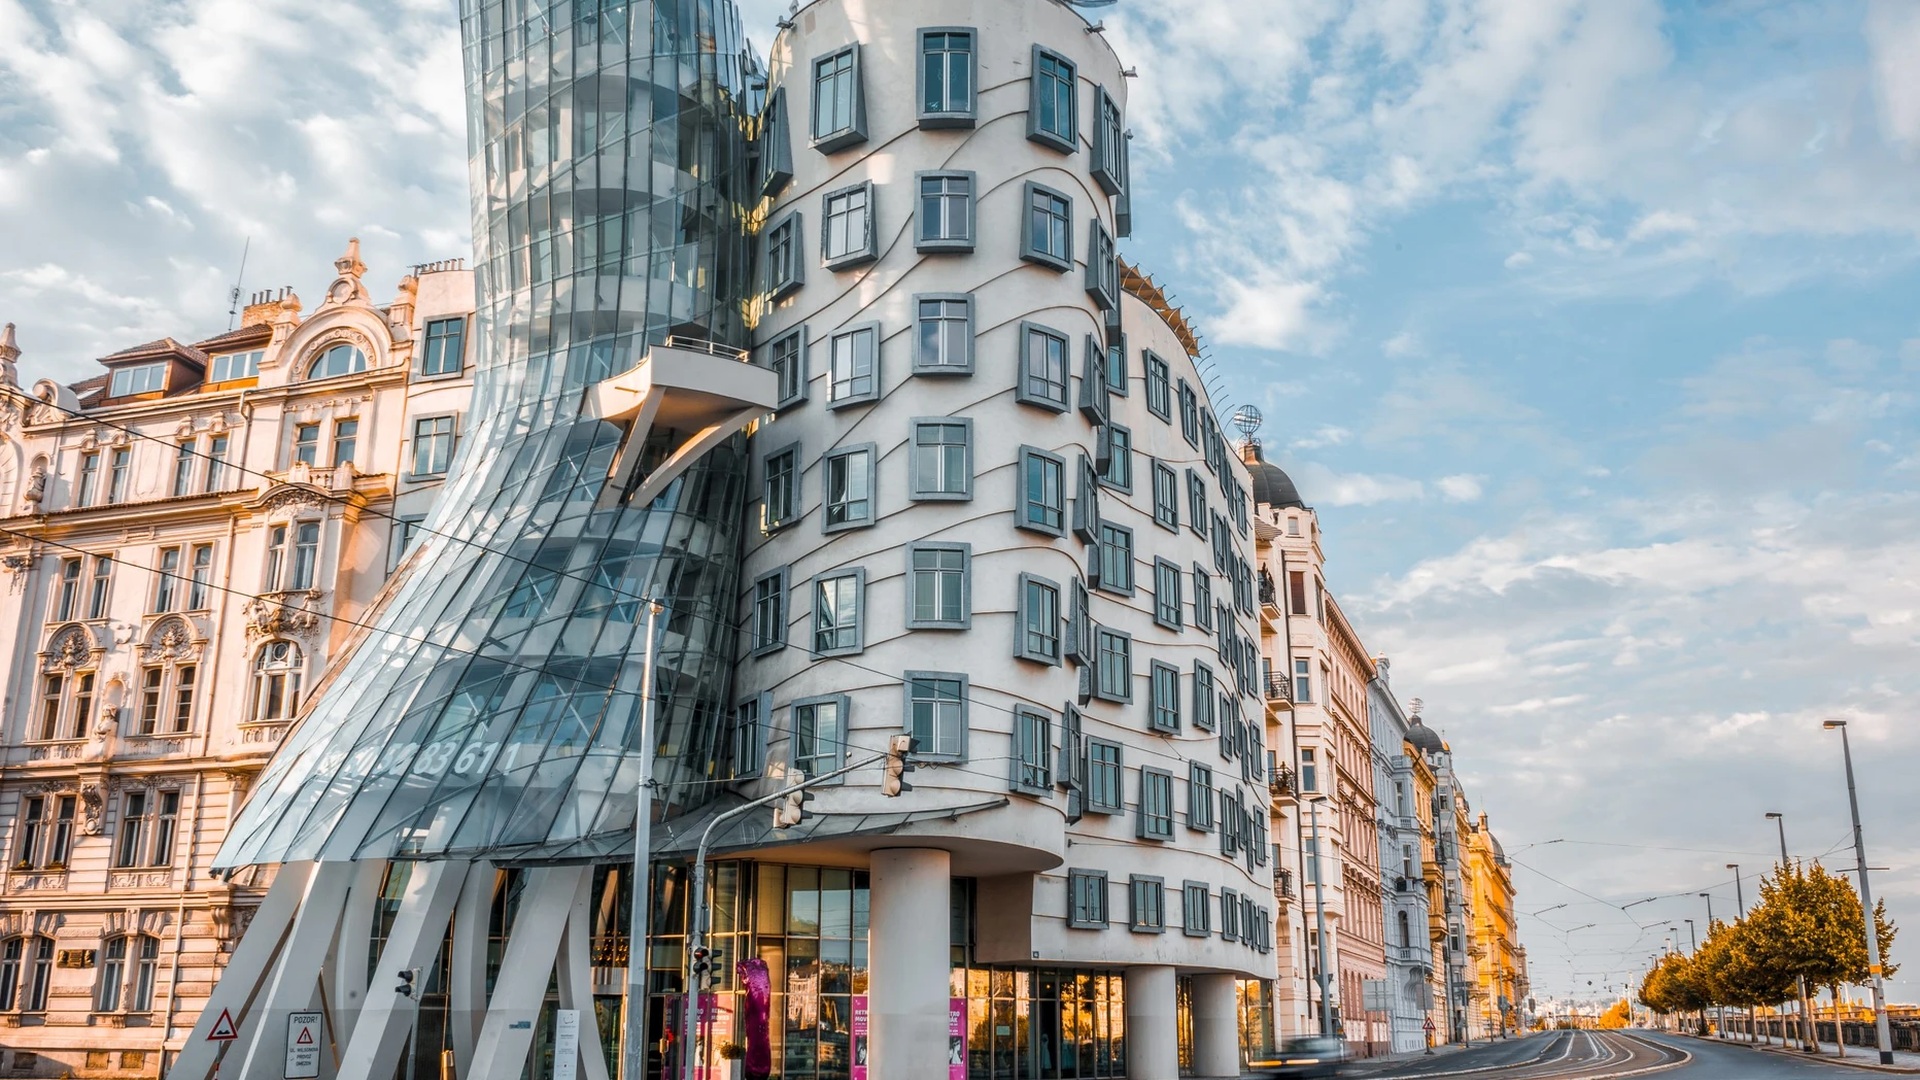
Situated on the bank of the Vltava River in Nové Město, the New Town, the Dancing House, Tančící dům in Czech, was designed by Croatian architect Vlado Milunić in collaboration with Canadian Frank Gehry. It is also known as “Fred and Ginger”, because it recalls a couple holding each other in a dance step. The sinuous glass tower with curved pillars represents the woman, Ginger, while the concrete tower represents the man, Fred.
The site where it stands had remained empty after the heavy bombing of 1945. It stayed that way until 1989. With the fall of Communism, President Václav Havel thought it would be wonderful to turn the area into a cultural and social centre for local people. A symbol, therefore, of democracy and resilience. Construction began in 1992 and ended in 1996. Havel’s original plan, however, was never realised: today the building contains financial offices, insurance companies, an art gallery, a hotel and a restaurant called Ginger & Fred. The Dancing House is characterised by Deconstructivism, a movement that fragments forms and geometries to create controlled chaos, and also references Neo-Baroque, Neo-Gothic and Art Nouveau.
Fairmont Golden Prague, the splendid revival of a Brutalist icon
Opened in 1974, the former InterContinental Hotel, designed by a team led by renowned architect Karel Filsak, is one of the few buildings of that era not to have been demolished. This Brutalist jewel and important Modernist landmark has been transformed into a refined hotel thanks to three visionary Czech entrepreneurs, united by a determination to restore the property to the heart of Prague’s social life and beyond.
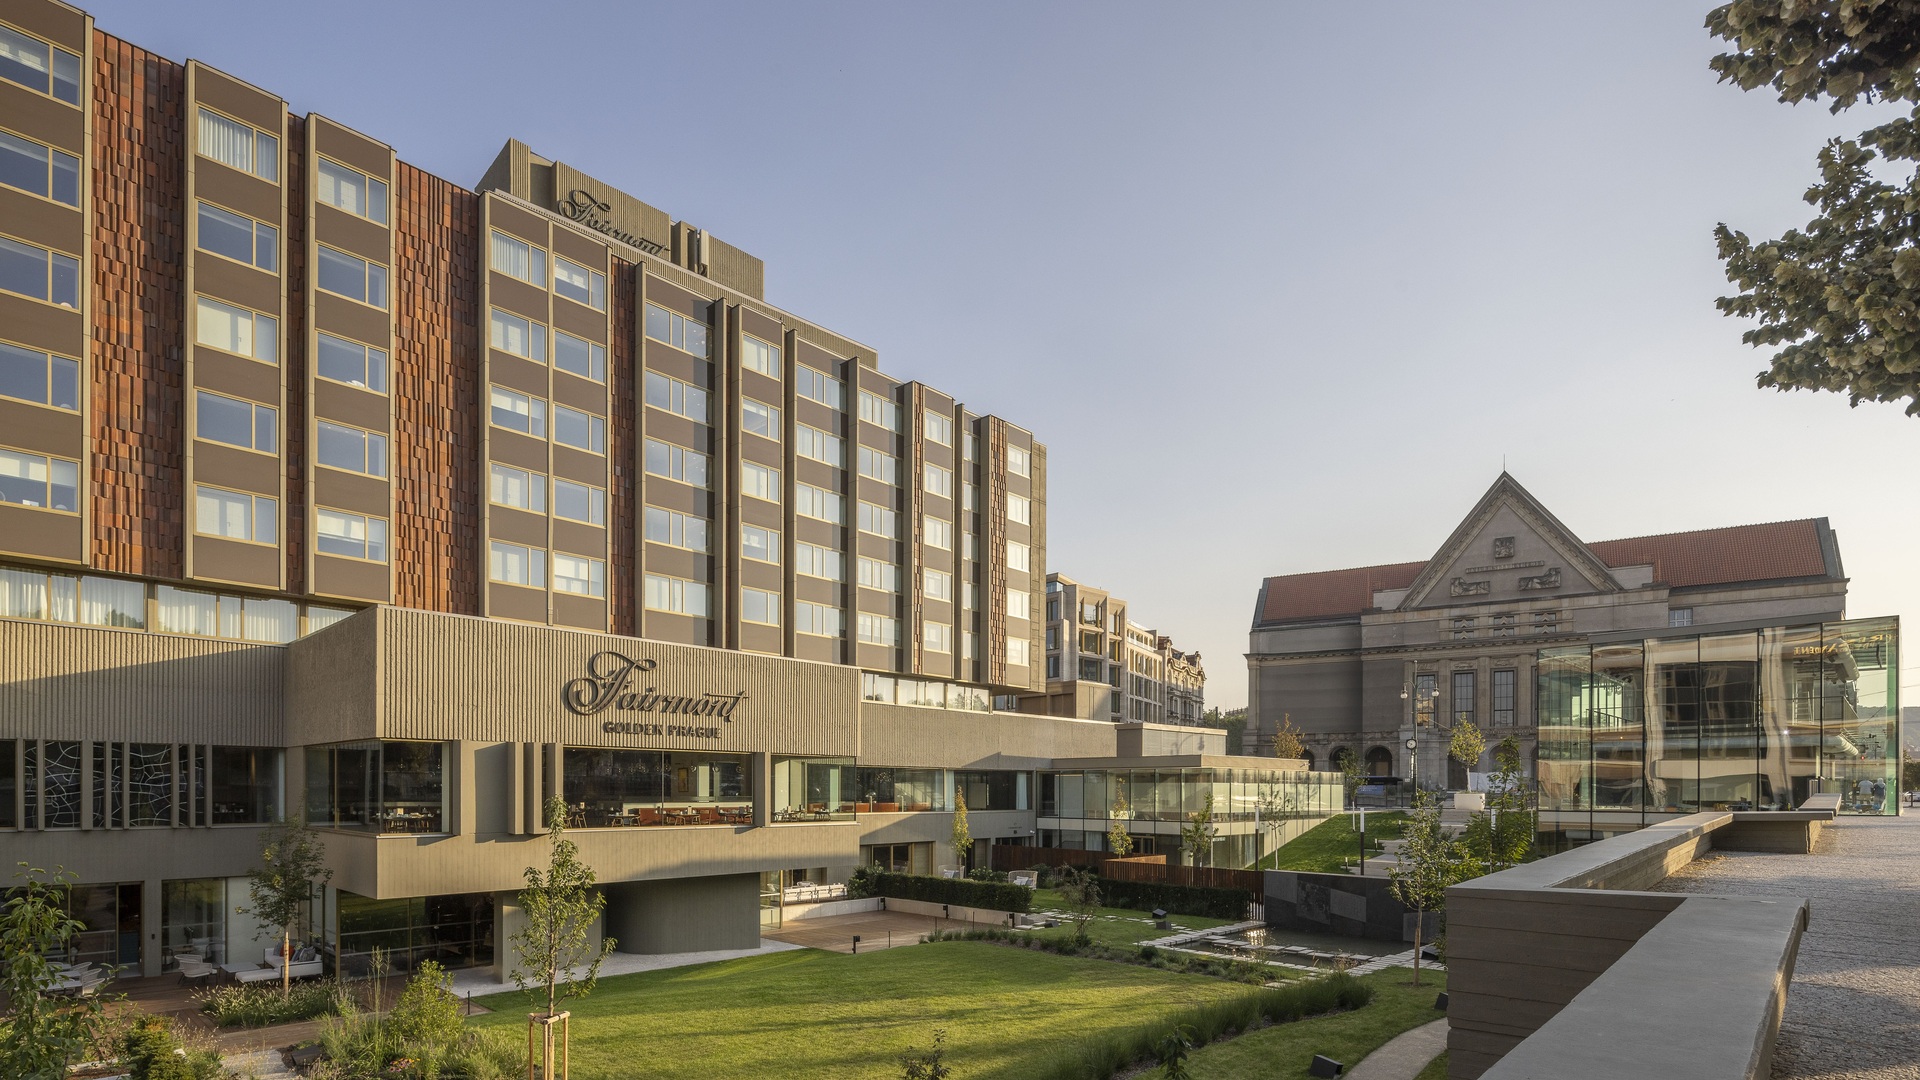
The project was entrusted to Marek Tichý’s practice TaK Architects, which shared the owners’ vision from the outset. Renovation took five years, from 2020 to 2025. Marek Tichý turned the hotel’s restyling into a much broader intervention, aimed not only at restoring the original building but at reinterpreting and extending it, and integrating it with new structures. The principal aim was to “democratise” the complex, open it to the city and create new, accessible public spaces, finally connecting the hotel to the urban fabric.
The project combines restored elements with new interventions, maintaining a dialogue between concrete, glass and wood, and revisiting the collaborative philosophy of the 1960s, in which architecture and art merge. Renovation was complex because of the building’s critical condition, requiring entire sections to be rebuilt and poor-quality alterations made in the 1990s to be replaced.
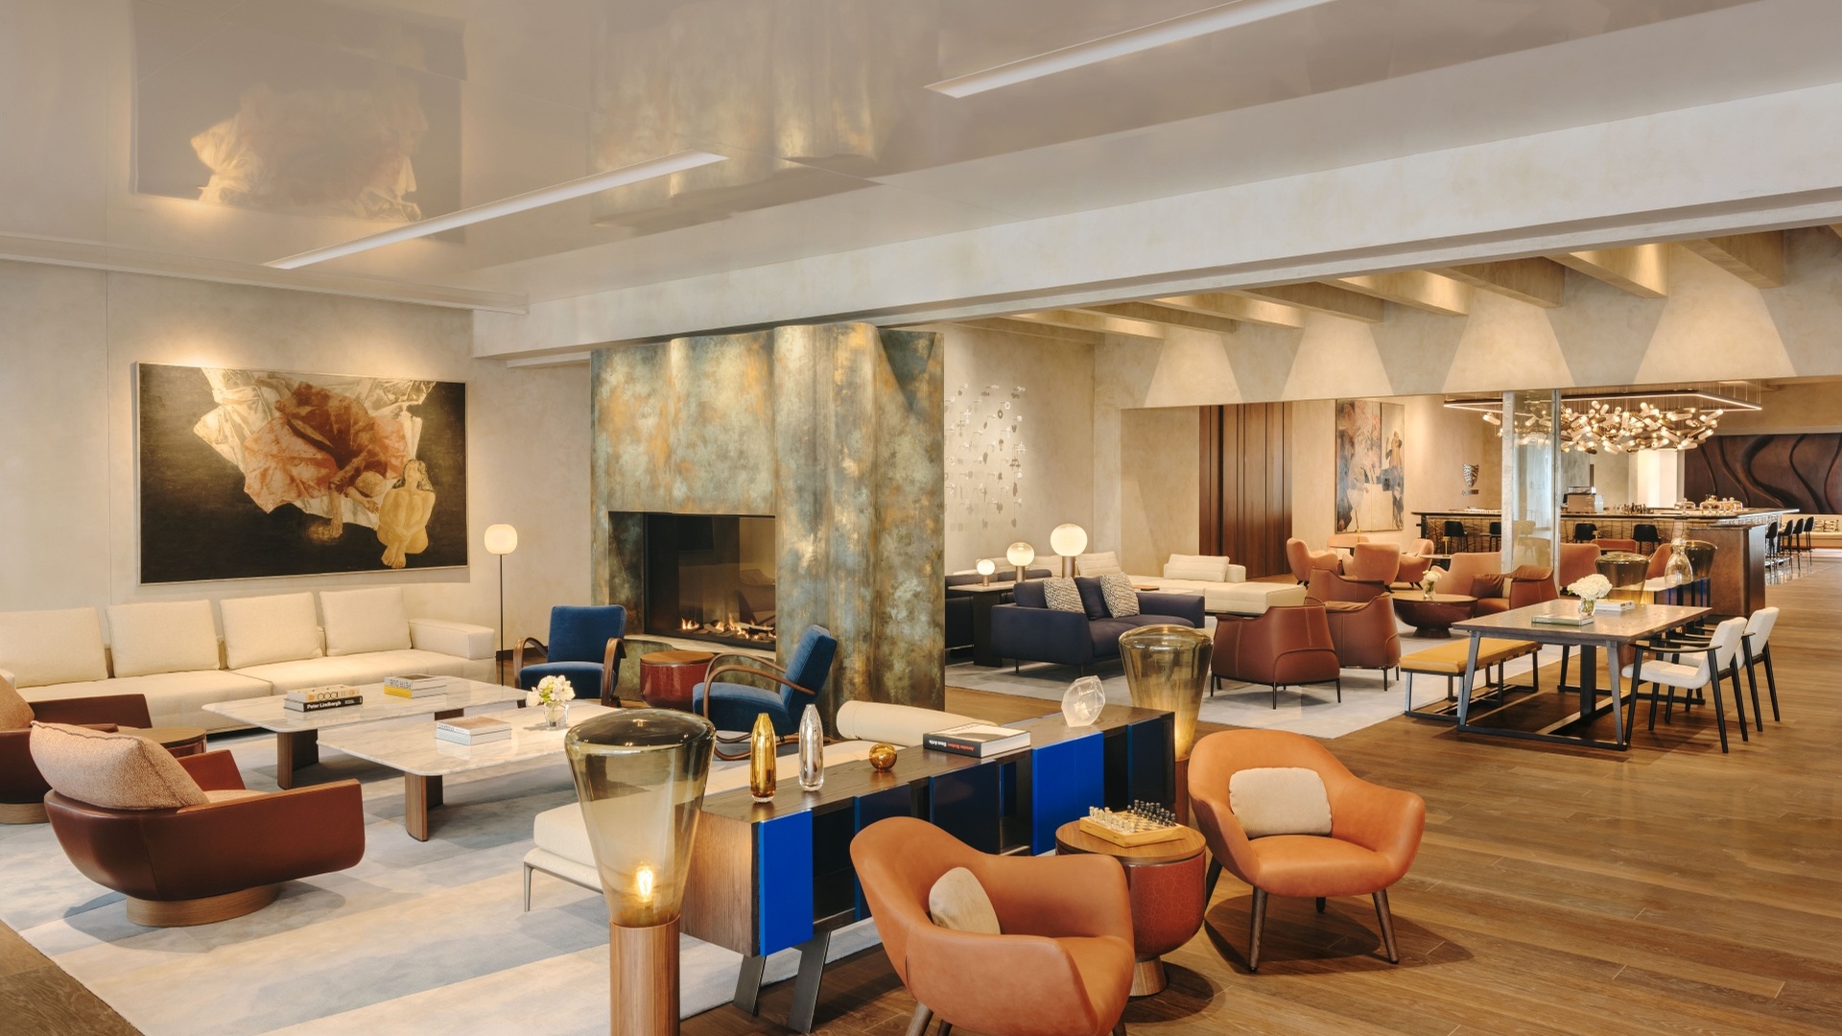
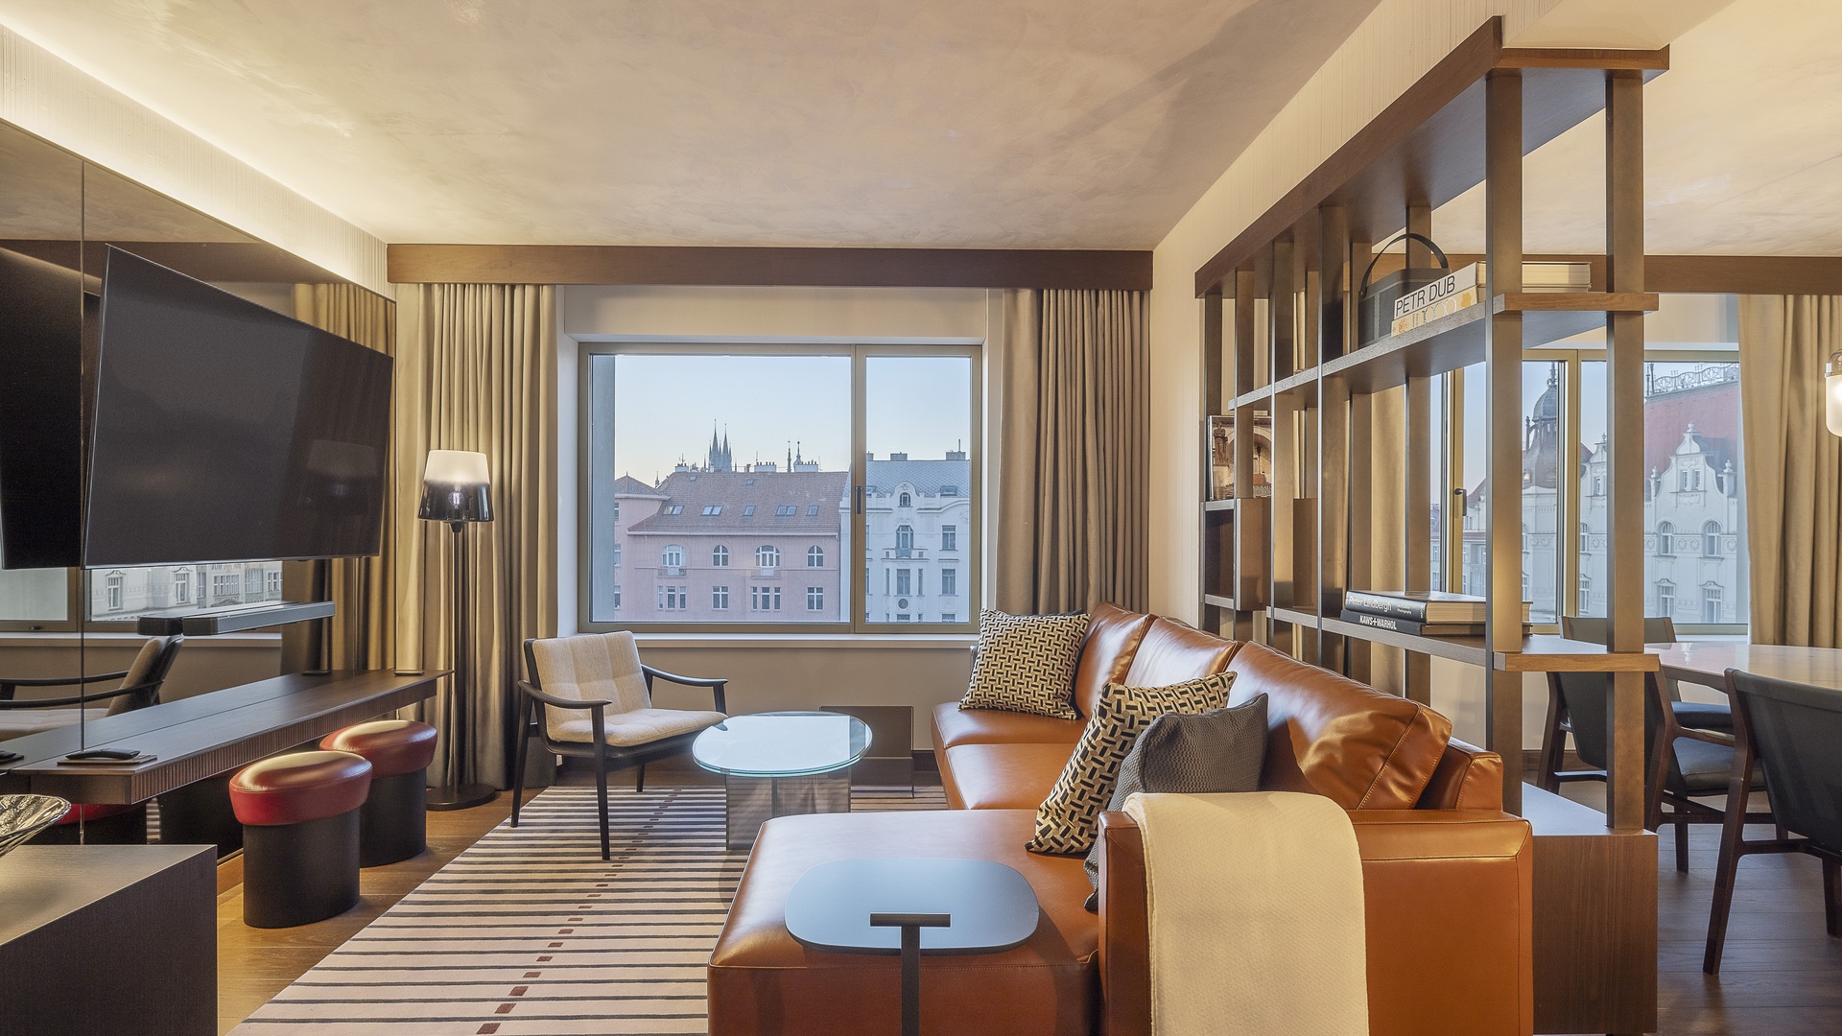
The 320 rooms and suites, overlooking the river and Prague Castle, occupy the second to eighth floors and unite Modernism, comfort and functional luxury. Designed with meticulous craftsmanship, the interiors feature warm shades of dark wood in dialogue with lighter elements. They include iconic features such as sliding cast-glass walls made by Lasvit to Wanda Valihrachová’s design, simultaneously becoming architecture, light and art.
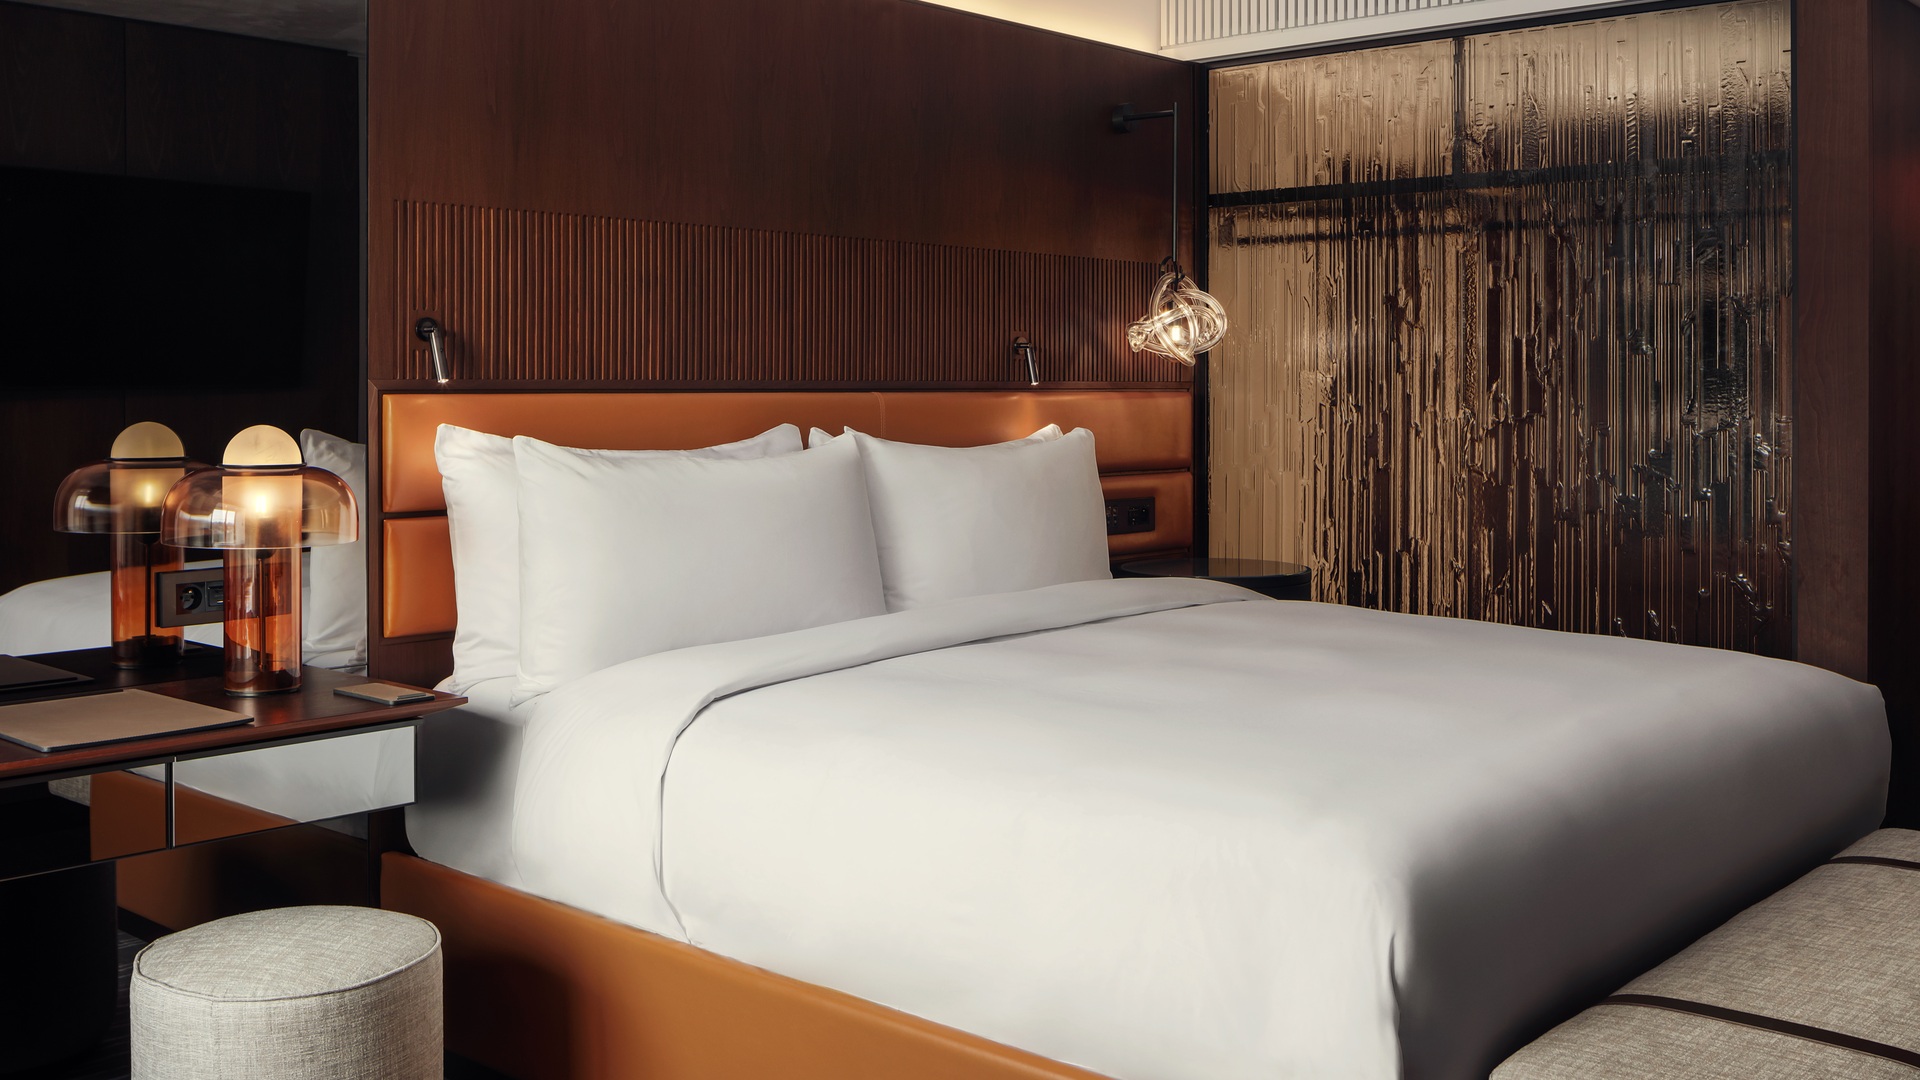
From the outset, TaK Architects worked with the British practice Richmond International to design the rooms and public areas, enriched by glass works from Czech companies and a collection of around 150 twentieth-century film posters. The bathrooms feature handcrafted Italian Lupi basins and Le Labo Rose 31 toiletries, created specifically for Fairmont. This harmony of materials and colours creates a relaxing retreat, where the beauty of the Czech capital always takes centre stage.
Sources and images: Text by Isabella Radaelli. Images supplied with the article; individual credits in the captions. All image rights are reserved by their respective rights holders.